
Material degradation caused by corrosion, erosion, and internal wall loss poses a continuous threat to the integrity of critical assets such as pressure vessels, piping systems, and other process equipment. Traditionally, ultrasonic testing has often relied on spot thickness measurements, providing valuable information at individual measurement points but potentially leaving significant areas uninspected. In complex geometries or large structures, these gaps can make it difficult to build a complete picture of the material condition.
Full-coverage thickness and corrosion mapping provides a more comprehensive approach, systematically measuring and recording material thickness across an entire inspection area. By generating a detailed map of wall thickness, inspectors can identify areas of localized degradation, assess the extent of material loss, and make better-informed decisions about asset integrity.
Conventional ultrasonic testing (UT) remains a widely established technique for thickness measurement. However, when large areas need to be inspected, the process can become time-consuming due to the need for couplant, direct probe contact, and, in some cases, extensive surface preparation.
Electromagnetic Acoustic Transducer (EMAT) technology offers a simple yet accurate alternative. EMAT generates ultrasonic waves directly within the inspected material, eliminating the need for liquid couplant and direct acoustic contact, while significantly reducing the need for surface preparation. The result is a fast and straightforward inspection process: there is no need to continuously apply couplant or prepare the surface back to bare metal. The scanner can simply be passed across the surface while thickness measurements are displayed live on the compact, portable instrument.
EMAT also enables thickness measurements to be performed at elevated and extreme temperatures, expanding the range of applications where rapid, non-destructive thickness mapping can be carried out directly in the field.
Traditional ultrasonic thickness mapping enables full coverage and precise defect localization, giving operators the data needed to model real-world corrosion rates. However, field conditions rarely offer ideal testing surfaces. Inspectors routinely face complex geometries, curved parts, and surfaces that are oily, highly oxidized, or coated. These conditions disrupt conventional coupling, degrade signal quality, and demand labor-intensive surface preparation.
EMAT technology overcomes many of these limitations through a fundamentally different approach to ultrasonic generation. Unlike conventional piezoelectric UT, which relies on transmitting ultrasound through a couplant and maintaining proper acoustic contact with the material, EMAT generates ultrasonic waves directly within the inspected substrate using electromagnetic interaction. As a result, no liquid couplant or perfect physical contact is required between the sensor and the surface.
This also makes EMAT significantly more forgiving when it comes to sensor positioning and orientation. Minor variations in sensor angle, surface profile or local contact conditions have less impact on the inspection process. The sensor does not need to sit perfectly flush against the material, making it particularly suitable for scanning rough, uneven and curved surfaces where maintaining consistent contact with conventional probes can be challenging.
The result is greater inspection flexibility, reduced surface preparation and more consistent scanning conditions, allowing operators to perform thickness mapping in situations where conventional contact ultrasonic techniques may struggle or require considerably more preparation.
Conventional ultrasonic testing in high-temperature environments relies on specialized pastes or silicone-based couplants. Unfortunately, if the probe's residence time is exceeded, these couplants quickly pyrolyze, bake solid, or emit toxic fumes. The resulting crust blocks subsequent measurements and heavily complicates on-site workflows. Furthermore, standard piezoelectric sensors are typically restricted to intermittent spot-checking to prevent thermal damage to the internal crystal.
The Innerspec High-Temperature EMAT Scanner is engineered for continuous operation at up to 200°C, extending up to 650°C for shorter contact time or when paired with active air cooling. To guarantee accuracy across varying thermal states, the integrated software automatically adjusts acoustic velocity based on manual input or real-time thermocouple readings. Combined with the CODA instrument, this seamless temperature data integration provides a highly robust, operator-friendly solution for high-heat corrosion mapping.
For conventional piezoelectric thickness mapping, inspection speed can be significantly affected by surface preparation. Removing coatings or paint, preparing the surface, and continuously applying couplant across large inspection areas can add substantial time to the process. On large or heavily coated assets, surface preparation alone can become a major part of the inspection effort.
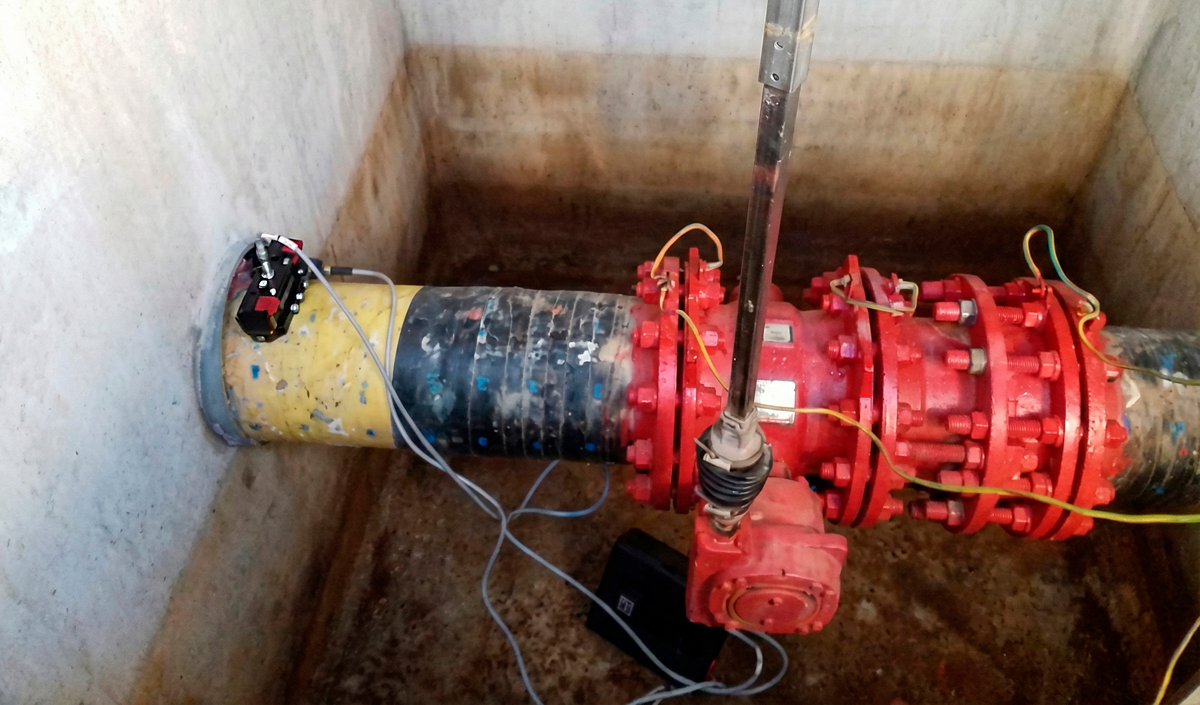
EMAT can dramatically simplify this workflow. Because EMAT does not require liquid couplant or direct acoustic contact, thickness measurements can often be performed directly through suitable coatings and painted surfaces, without removing the protective layer. This is particularly valuable when the asset owner wants to preserve the existing coating system or avoid the additional work and cost associated with coating removal and subsequent repair.
The result is a faster and more efficient inspection process. Instead of preparing the surface, removing paint, applying couplant, and repeatedly cleaning the inspection area, the inspector can simply position or pass the EMAT scanner over the surface and collect thickness measurements in real time.
By reducing or eliminating these preparation steps, EMAT can significantly increase inspection productivity, particularly when mapping large areas, while also minimizing disruption to the asset and reducing the overall time required to complete the inspection.
Despite its physical advantages, the widespread adoption of EMAT has historically been hindered by hardware limitations—most instruments are restricted to just one or two sensor options —and rigid software interfaces. The Innerspec Thickness Mapping application for the CODA instrument eliminates these barriers, delivering a high-performance thickness and corrosion mapping solution.
CODA is the first and only compact, high-power UT flaw detector capable of working with both EMAT and piezoelectric sensors utilizing Innerspec’s patented pulser technology. Its web-based NDT-WEB software provides an intuitive interface accessible from any device. This allows operators to easily adjust advanced NDT settings for multiple applications and streamline workflows with automatic reporting tools.
Engineered as a highly versatile, high-performance NDT solution, this platform integrates seamlessly with a vast portfolio of sensors and accessories to optimize performance in the most challenging environments. CODA can be used with 20+ EMAT sensors and DCUT sensors from Innerspec and conventional piezoelectric sensors from any manufacturer.
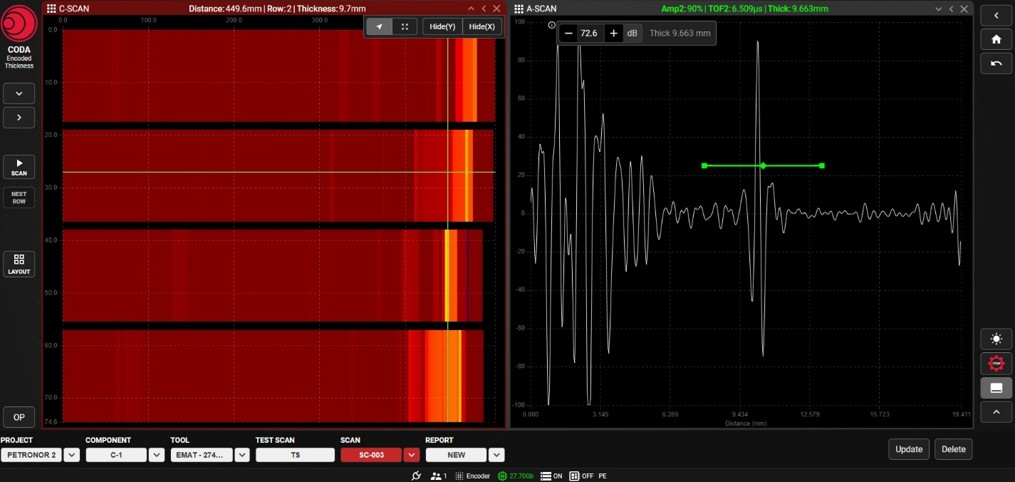
The CODA Thickness Mapping software application enables rapid, high-accuracy quantitative measurements of remaining wall thickness using encoded EMAT scanners. Featuring simultaneous, real-time A-scan and C-scan displays, operators can intuitively navigate point-by-point over the inspected area for immediate, in-depth analysis.
Users can quickly adjust predefined NDT parameters to optimize signal quality across diverse materials and harsh environments. Together with Innerspec’s EMAT scanners, CODA is capable of achieving an exceptional accuracy of 12.7 µm (0.0005 in) and a lateral resolution of up to 3 mm (0.125 in). Upon completion, the automated reporting tool instantly generates customizable, branded PDF reports and exports raw data in XLSX format for advanced offline processing.
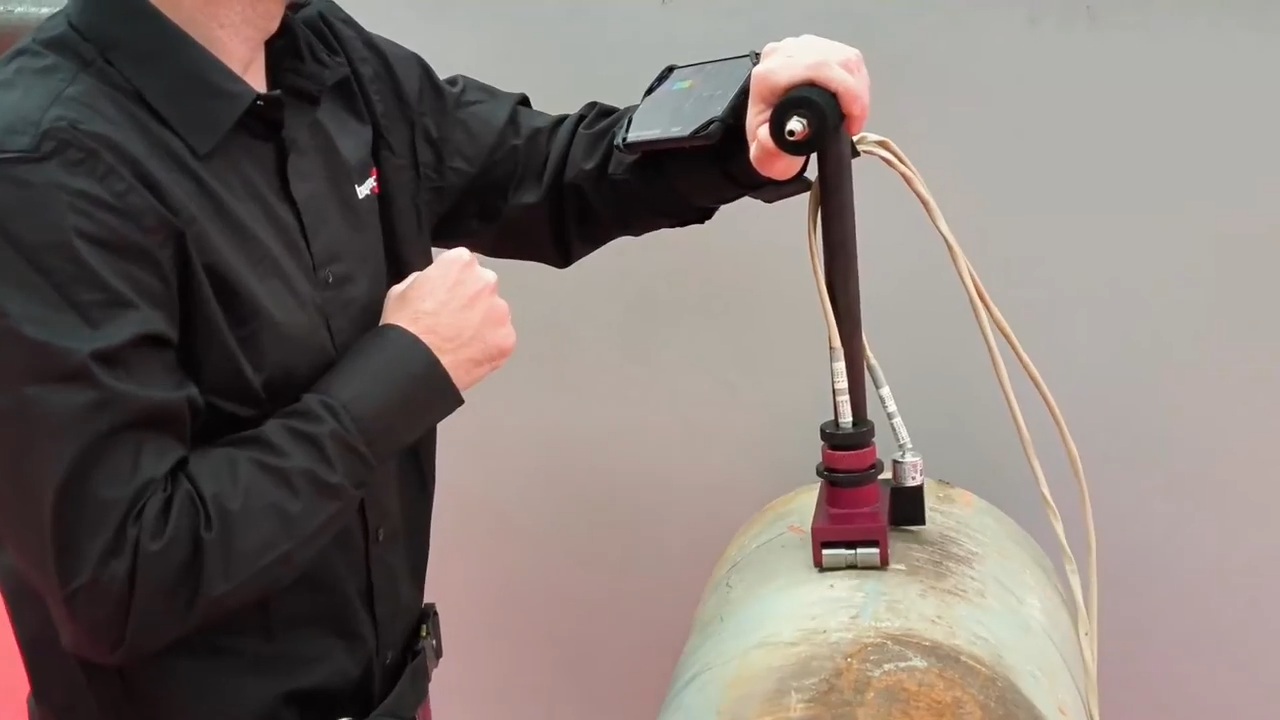
The new EMAT SH Lorentz permanent magnet scanner is a highly advanced, single-sensor tool engineered for couplant-free thickness mapping. It is the ideal instrument for evaluating rough or coated metallic components suffering from internal corrosion.
Integrating a permanent magnet, an encoder, and interchangeable flexible coils, the SH Lorentz seamlessly adapts to irregular surfaces for smooth tracking. With specialized coil configurations like the Butterfly Narrow and Pitch-Catch Racetrack, the scanner is purpose-built to extract clear data from heavily corroded materials.
While encoded mapping is the most efficient approach for large-scale assets, the thickness grid technique remains the industry standard for mapping smaller, highly specific areas to track asset degradation over time.
Where conventional grid measurements struggle with geometry and surface quality, EMAT excels by offering the exact same couplant-free, zero-prep benefits for localized spot checks.
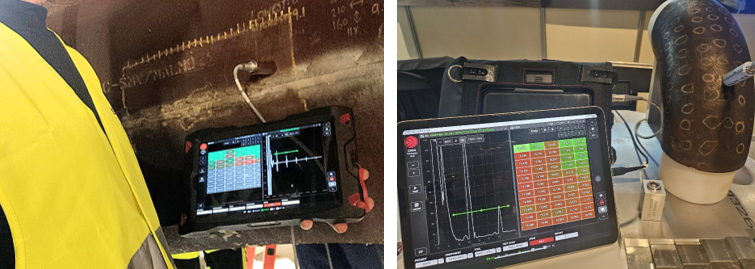
The CODA Thickness Grid Application allows operators to visualize and record up to 250 rows and columns of thickness readings in a digital grid format that replicates the physical asset. Operating with simultaneous A-Scan and color-coded grid views, the software accelerates corrosion detection. Operators can instantly validate readings or retake localized measurements directly in the field.
Following the inspection, CODA automates the documentation process, generating PDF reports with the full color-coded matrix and exporting grid data in .csv format for long-term predictive maintenance tracking.
As critical industrial assets face ongoing risks from corrosion and erosion, moving beyond basic spot measurements to full-coverage mapping is essential for long-term asset integrity. Electromagnetic Acoustic Transducer (EMAT) technology removes the traditional bottlenecks of ultrasonic testing—eliminating the need for couplants, intensive surface preparation, and coating removal. This makes EMAT ideal for thickness and corrosion mapping on extreme-temperature, coated, rough, or curved surfaces.
Innerspec’s CODA instrument and specialized scanners, such as the SH Lorentz scanner, leverage EMAT technology to overcome traditional hardware and software constraints—transforming corrosion and thickness mapping into a faster, cleaner, and more reliable process. Whether inspecting coated pipes, rough or curved geometries, or extreme-temperature assets, EMAT delivers the precision and speed needed to streamline workflows, minimize downtime, and ensure accurate inspections.
